A new commercial HVAC install fails when the load is guessed, the curb is wrong, or the unit never gets commissioned. Langley Quality Commercial HVAC installs packaged rooftops, splits, and make-up air from a Manual N style load through startup numbers, not from a catalogue page and a hope. Tenant improvements along 196 Street and new shops in the Township need outdoor air that meets ASHRAE 62.1 and equipment that the BC Building Code will actually accept. We size tons, CFM, and gas before the crane is booked.
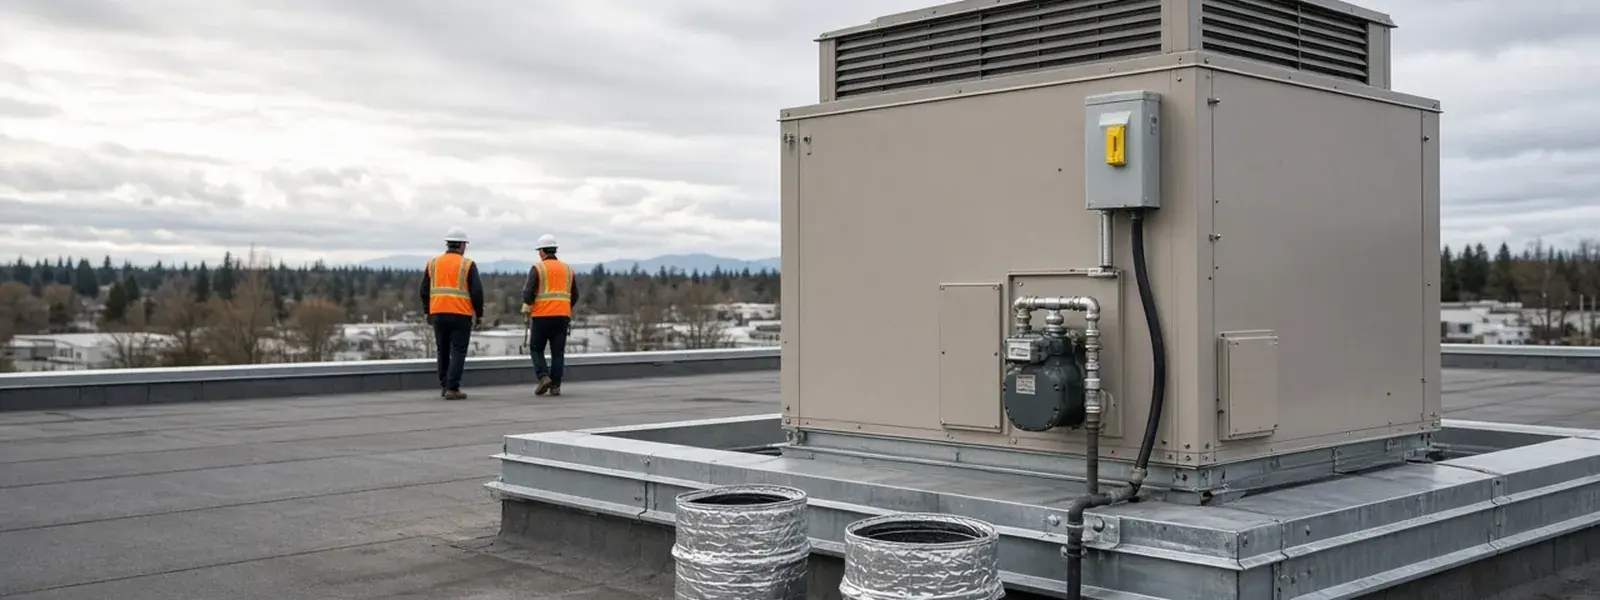
Installation here is usually a curb on a flat roof, a duct transition into an existing main, and a gas and electrical tie-in that has to match the new data plate. We coordinate those pieces so you are not holding a cabinet that can't land.
If the job is a first-time mechanical for a shell, we talk structure, roof load, and who owns the curb flashing before anyone orders steel. If it is a replacement install in an existing opening, we still treat it as a new system, because the suite load has often changed.
What is on the ticket
- Manual N or equivalent load: envelope, occupancy, lights, and exhaust
- Outdoor air sizing to ASHRAE 62.1 and the BC Building Code path
- Equipment selection: packaged, split, or MUA, SEER2 where it applies
- Curb or pad design, structural note, and flashing scope
- Duct layout, takeoffs, and a target external static pressure
- Gas pipe, regulator, and Technical Safety BC permit
- Electrical: voltage, phase, disconnect, MCA, and MOP
- Controls: thermostat, occupancy, or BAS points
- Startup: charge, superheat, subcooling, manifold pressure, ESP, and OA minimum
- As-built data plate photos and commissioning sheet for the file
When this call shows up
A tenant improvement changed the use of the suite
A warehouse bay becoming a studio, or a shop becoming a kitchen, needs new tons and new outdoor air. The old curb size isn't a design.
You are building out a shell and there is no mechanical yet
Curb, structure, gas, and electrical have to land in the right order. We work from load and code, then from the crane date.
The existing unit never held the space and you want a new one
That's an install conversation, not a like-for-like drop. We won't copy a nameplate that already failed the room.
Kitchen exhaust is going in and there is no make-up air
ASHRAE 62.1 and the hood won't forgive a missing MUA. We size the make-up with the exhaust, not after the first smoke complaint.
The engineer’s schedule and the roof opening don't match
We reconcile the schedule, the curb, and the actual duct before steel is cut. That's cheaper than a cabinet that can't sit.
How we work the job
Collect the load inputs and the code path
We walk the suite for glass, occupancy, kitchen or process exhaust, and lighting. Outdoor air is set to ASHRAE 62.1 thinking and the BC Building Code requirements that apply to that occupancy.
Select the cabinet and design the curb
Packaged, split, or MUA gets picked for tons, heat type, and SEER2 where it applies. The curb or pad is drawn to the real footprint, not to a leftover opening from 1996.
Layout duct, gas, and electrical to the new data plate
Takeoffs, canvas connectors, and a target ESP are set before fabrication. Gas pipe and the disconnect are sized to the new MCA, MOP, and burner, with the Technical Safety BC path included.
Set the unit and make the connections
Crane or pad set, flashing, duct transitions, gas, and power. Neighbouring tenants stay on their own systems when the roof is a row of curbs.
Commission to numbers, not to 'it is running'
Charge, superheat, subcooling, gas manifold pressure, inducer draft, economizer or OA minimum, and external static pressure go on a sheet with the data plate photos.
Why this shop for commercial hvac installation
Load and outdoor air come before the catalogue
ASHRAE 62.1 air and a Manual N style load decide the cabinet. A pretty SEER2 number on the wrong tons still leaves a hot suite.
The curb is designed for the unit that will land
We don't force a new footprint onto a mystery opening and call it an install.
Gas and electrical travel with the mechanical
Technical Safety BC gas work and the disconnect are part of the same job, not leftovers for you to chase.
Commissioning is written down
Startup numbers and data plate photos go in the property file. The next inspection and the next tech can see what was set.
We will flag a schedule that can't sit on that roof
If the engineer’s unit and the structure or the opening disagree, you hear it before the crane is paid to wait.
The Langley detail
Commercial HVAC installation in the Township of Langley is often a tenant improvement on a tilt-up or a shop shell, not a downtown high-rise plant. Gloucester Industrial Estate and the 196 Street industrial belt are full of bays that change use every lease. The last tenant’s 7.5-ton packaged unit and a couple of ceiling diffusers won't serve a new kitchen, a yoga studio, or a lit production floor. We start with a Manual N style load and an outdoor-air number that can stand next to ASHRAE 62.1 and the BC Building Code occupancy. Then we pick the cabinet. Doing it in the other order is how you land a pretty SEER2 unit that still can't hold the room.
Curb and structure decide whether the install is a clean set or a month of arguing with the roofer. A new curb needs to hit the steel, not the decking, and the flashing has to belong to someone on paper. We want that scope clear before the unit ships. On an existing roof we still measure the opening. A current packaged footprint isn't a 1990s footprint. If an adapter is honest, we use an adapter. If the opening and the duct are a mess, we say a new curb is the cleaner install. Either way the cabinet has to sit level, gasketed, and tied to duct with canvas connectors so vibration doesn't tear the first elbow.
Gas and electrical are where installs stall if nobody owns them. The new data plate has MCA, MOP, voltage, and a gas manifold rating that may not match the old disconnect or the half-inch pipe someone ran in 2002. Technical Safety BC permitting sits on the gas. We size pipe and regulator to the burner, and we size the disconnect to the new MCA, not to whatever fused switch is already rusting on the curb. Controls are the last piece people forget. A new unit with an old two-wire stat and no occupancy input will run like a house furnace on a commercial roof. We spec the stat or the BAS points with the cabinet.
Commissioning is the part that separates an install from a drop. We charge to the plate, read superheat and subcooling on each circuit, set gas manifold pressure, and measure external static pressure against the fan table. Outdoor air gets set to the design minimum, not to 'a bit of a crack in the damper.' If it is a make-up air unit, discharge temperature and the exhaust interlock are on that same sheet. You should be able to hand that sheet to a building official or a future tech and have it make sense. A spinning blower and a handshake isn't commissioning.
Langley Quality Commercial HVAC installs commercial HVAC as a load, a curb, and a set of startup numbers. If you have a tenant improvement, a shell, or a suite that never held temperature on the old box, send the drawings or a clear description of the use. We will tell you what should land on that roof, how the curb has to be built, and what the gas, electrical, and outdoor air have to do before that new cabinet ships.
Towns we cover
Work is dispatched from Langley across the Fraser Valley. See every municipality on the where we work page.